Building Permits

What to Prepare Before Applying for a Building Permit

A practical overview of the documents and information commonly required before a building permit application is reviewed.

Authorised Building SurveyorsUpdated May 20266 min read
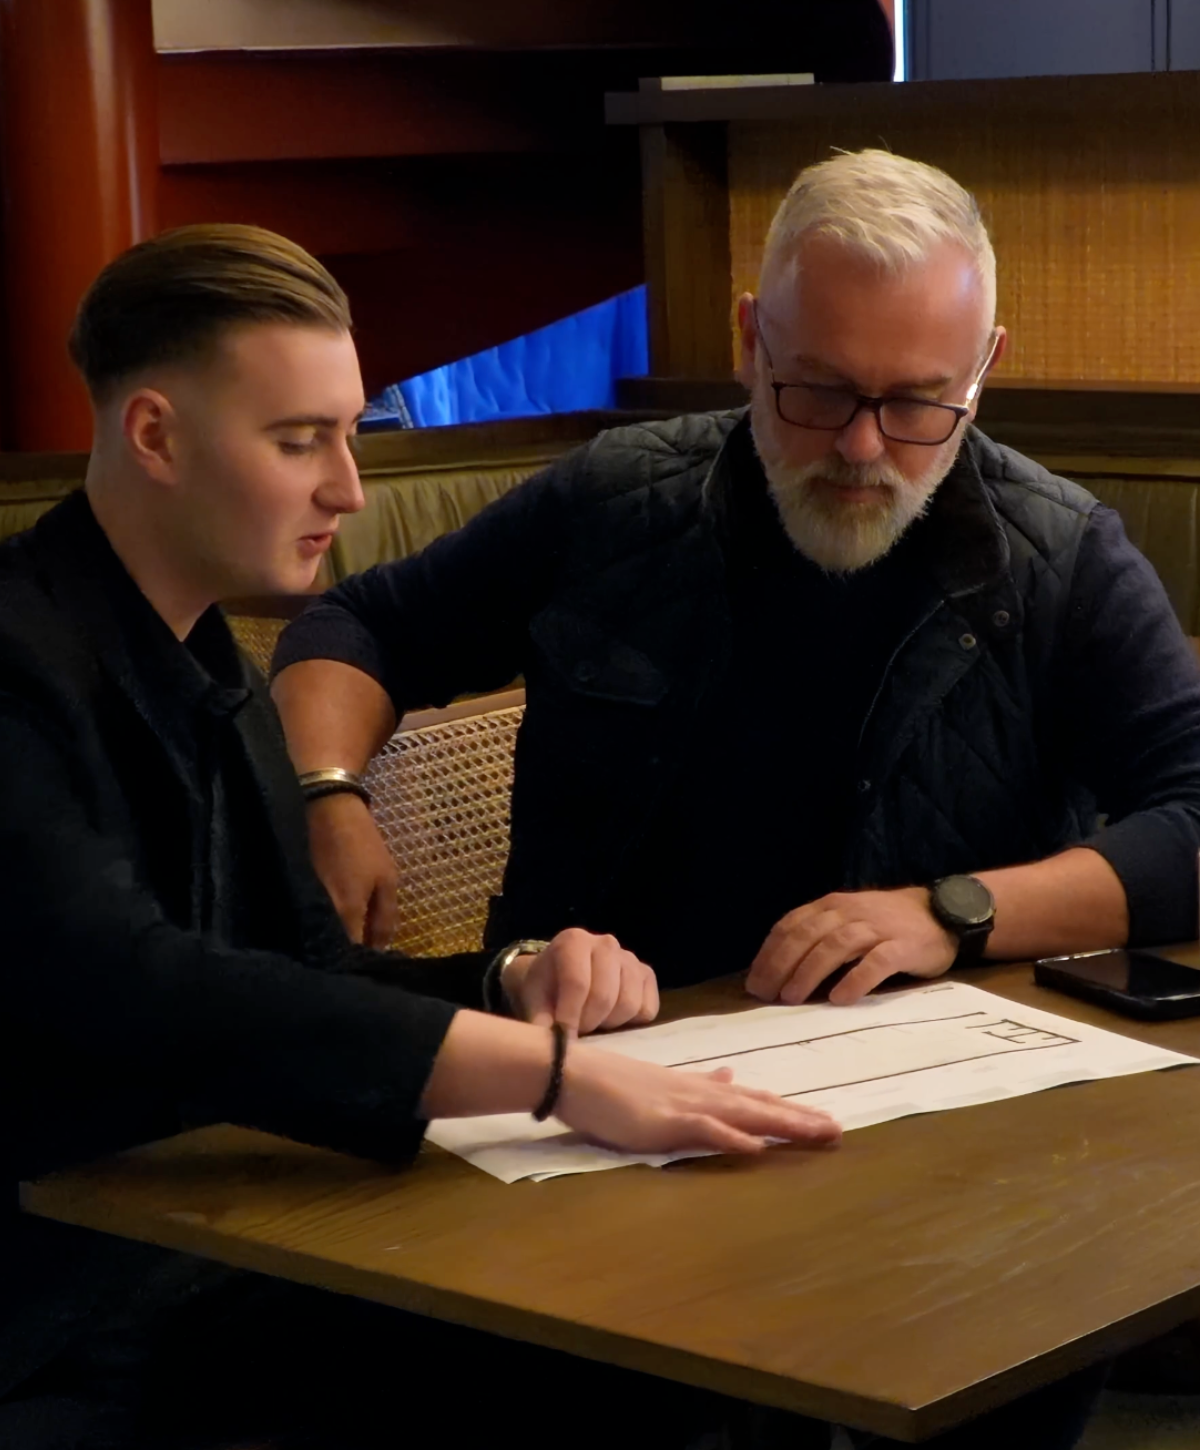
Architectural drawings and building permit documents being reviewed before a building permit application

Quick Answer

Before applying for a building permit, you should usually prepare clear project details, architectural drawings, specifications, allotment or site information, structural documentation where relevant, and any required consultant reports. The exact requirements depend on the project, which is why early advice from a building surveyor can help identify what is needed before lodgement.

A building permit application is much easier to manage when the right information is prepared early.

For many residential and commercial projects, delays do not happen because the approval pathway is impossible. They often happen because the documentation is incomplete, the scope is unclear, or key compliance matters have not been considered before the application is lodged.

Preparing properly before applying for a building permit gives the building surveyor a clearer basis for review. It can also help the project team understand what is required, what may need further consultant input, and what issues should be addressed before the process moves too far forward.

This guide explains what you should start preparing before applying for a building permit.

Why Preparation Matters

A building permit application is not just a formality.

The building surveyor needs enough information to assess whether the proposed work can comply with the relevant building requirements. If the information is missing, unclear or inconsistent, the review process may slow down while further details are requested.

Good preparation can help reduce unnecessary back-and-forth.

It can also help clarify:

  • what work is actually being proposed
  • what drawings and documents are required
  • whether consultant reports may be needed
  • whether there are known compliance issues
  • whether the approval pathway is straightforward or more complex
  • what inspections or statutory steps may apply later

The goal is not to prepare every possible document in isolation. The goal is to understand what is relevant to the project and provide the right information in a clear, coordinated way.

Project Details and Scope

Before applying for a building permit, the project scope should be clearly defined.

This means being able to explain what is being built, altered, extended, demolished, upgraded or changed.

A clear scope may include:

  • the project address
  • the type of building or property
  • the proposed use of the building
  • a description of the proposed works
  • whether the work is residential or commercial
  • whether the project involves new work, alterations, extensions, demolition or change of use
  • any known project constraints or existing conditions

If the scope is unclear, it becomes harder to understand what documentation is required and what compliance matters need to be assessed.

For example, a small internal alteration may require a different level of documentation compared with a commercial fit-out, structural alteration, new dwelling, apartment project or existing building upgrade.

Drawings, Plans and Specifications

Drawings and specifications are usually central to a building permit application.

In Victoria, building permit applications commonly involve submitting drawings, specifications and allotment or site information with the application. The exact level of detail depends on the project and the type of work being proposed.

Common documentation may include:

  • architectural drawings
  • site plans
  • floor plans
  • elevations
  • sections
  • specifications
  • allotment plans or title information
  • demolition plans if relevant
  • proposed use or classification information where applicable

These documents should be clear, consistent and coordinated.

If the architectural drawings show one thing, but the structural documentation or consultant information says something different, the review process may become harder than it needs to be.

Structural Documentation

Structural information may be required where the project involves structural work.

This may include:

  • structural drawings
  • engineering computations
  • footing or slab details
  • framing details
  • retaining wall information
  • bracing or load-bearing information
  • structural certification where required

Structural documentation is especially important for projects involving:

  • new buildings
  • extensions
  • alterations to load-bearing walls
  • upper-floor additions
  • retaining walls
  • significant openings
  • commercial fit-outs affecting existing structure

Where structural work is involved, early coordination between the designer, engineer and building surveyor can help reduce confusion later in the process.

Consultant Reports and Supporting Documents

Some projects require supporting information from consultants.

This can vary depending on the building type, project complexity, site conditions and compliance pathway.

Supporting documents may include:

  • fire safety reports
  • access consultant reports
  • energy efficiency reports
  • essential safety measures information
  • geotechnical reports
  • civil drainage information
  • bushfire assessment information where relevant
  • performance solution reports
  • planning permit documents if applicable
  • reports relating to existing building upgrades or change of use

Not every project needs every report.

The important point is to identify early which reports may be relevant, rather than discovering missing information after the application has already been submitted.

Existing Building Information

For alterations, upgrades, commercial fit-outs or change-of-use projects, information about the existing building can be important.

This may include:

  • existing floor plans
  • existing building approvals or permits if available
  • occupancy permit or certificate of final inspection information if available
  • existing essential safety measures information
  • photographs of existing conditions
  • details of current use
  • information about previous alterations
  • existing fire safety or access arrangements

Existing buildings can create additional complexity because the project is not starting from a blank page.

Understanding the existing conditions early can help clarify what compliance matters may need to be addressed.

Planning Permit and Other Approvals

A building permit is not the same as a planning permit.

Depending on the project, a planning permit or other approval may be required before a building permit can be issued.

Before applying for a building permit, it is useful to confirm:

  • whether a planning permit is required
  • whether a planning permit has already been issued
  • whether the building permit documents align with the planning permit
  • whether any planning permit conditions affect the building design or documentation

Where planning and building documentation do not align, this can create delays.

If there is uncertainty, early advice can help identify what needs to be clarified before the application progresses.

Common Mistakes to Avoid

Many building permit delays come from simple preparation issues.

Common mistakes include:

  • lodging incomplete drawings
  • not clearly defining the scope of works
  • missing structural information
  • inconsistent consultant documentation
  • not confirming whether a planning permit is required
  • overlooking existing building conditions
  • leaving compliance questions until too late
  • assuming the project is straightforward without checking
  • not engaging a building surveyor early enough

These issues do not always mean the project cannot proceed. But they can create unnecessary delay, extra communication and avoidable rework.

How Early Building Surveying Advice Helps

Early building surveying advice can help identify what is likely to be required before the application is lodged.

This can help the project team:

  • understand the approval pathway
  • prepare the right documents
  • identify missing information
  • coordinate consultants
  • address compliance matters earlier
  • reduce unnecessary back-and-forth
  • move forward with more confidence

A building surveyor’s role is not simply to receive documents at the end of the process.

A clear and structured approach can help clients and project teams understand what is required earlier, so the application is better prepared from the outset.

A Clearer Way to Prepare

The best preparation starts before the application is submitted.

When the project scope is clear, the documentation is coordinated and key compliance matters are considered early, the building permit process becomes easier to manage.

Every project is different, but the principle is the same: prepare properly, communicate clearly and seek advice before missing information becomes a delay.

Practical Checklist

Project address and scope of works
Architectural drawings
Site plan or allotment information
Specifications
Structural documentation where relevant
Consultant reports where required
Planning permit information if applicable
Existing building information for alterations or upgrades
Details of proposed use or building classification where relevant
Known compliance issues or design constraints
Contact details for key consultants
Early advice from a building surveyor

Need clarity before moving forward?

Authorised Building Surveyors can provide clear advice on approvals, compliance requirements, and the most appropriate pathway for your project.

Speak With Us

Common Questions

The documents required depend on the project, but may include architectural drawings, specifications, site or allotment information, structural documentation, consultant reports and planning permit information where applicable.

Get In Touch

Speak With Us.

For clear, accountable building surveying and compliance advice, get in touch with us. Early engagement can reduce risk and support a more efficient approval pathway.